
KLAMPDECK™ Specifications
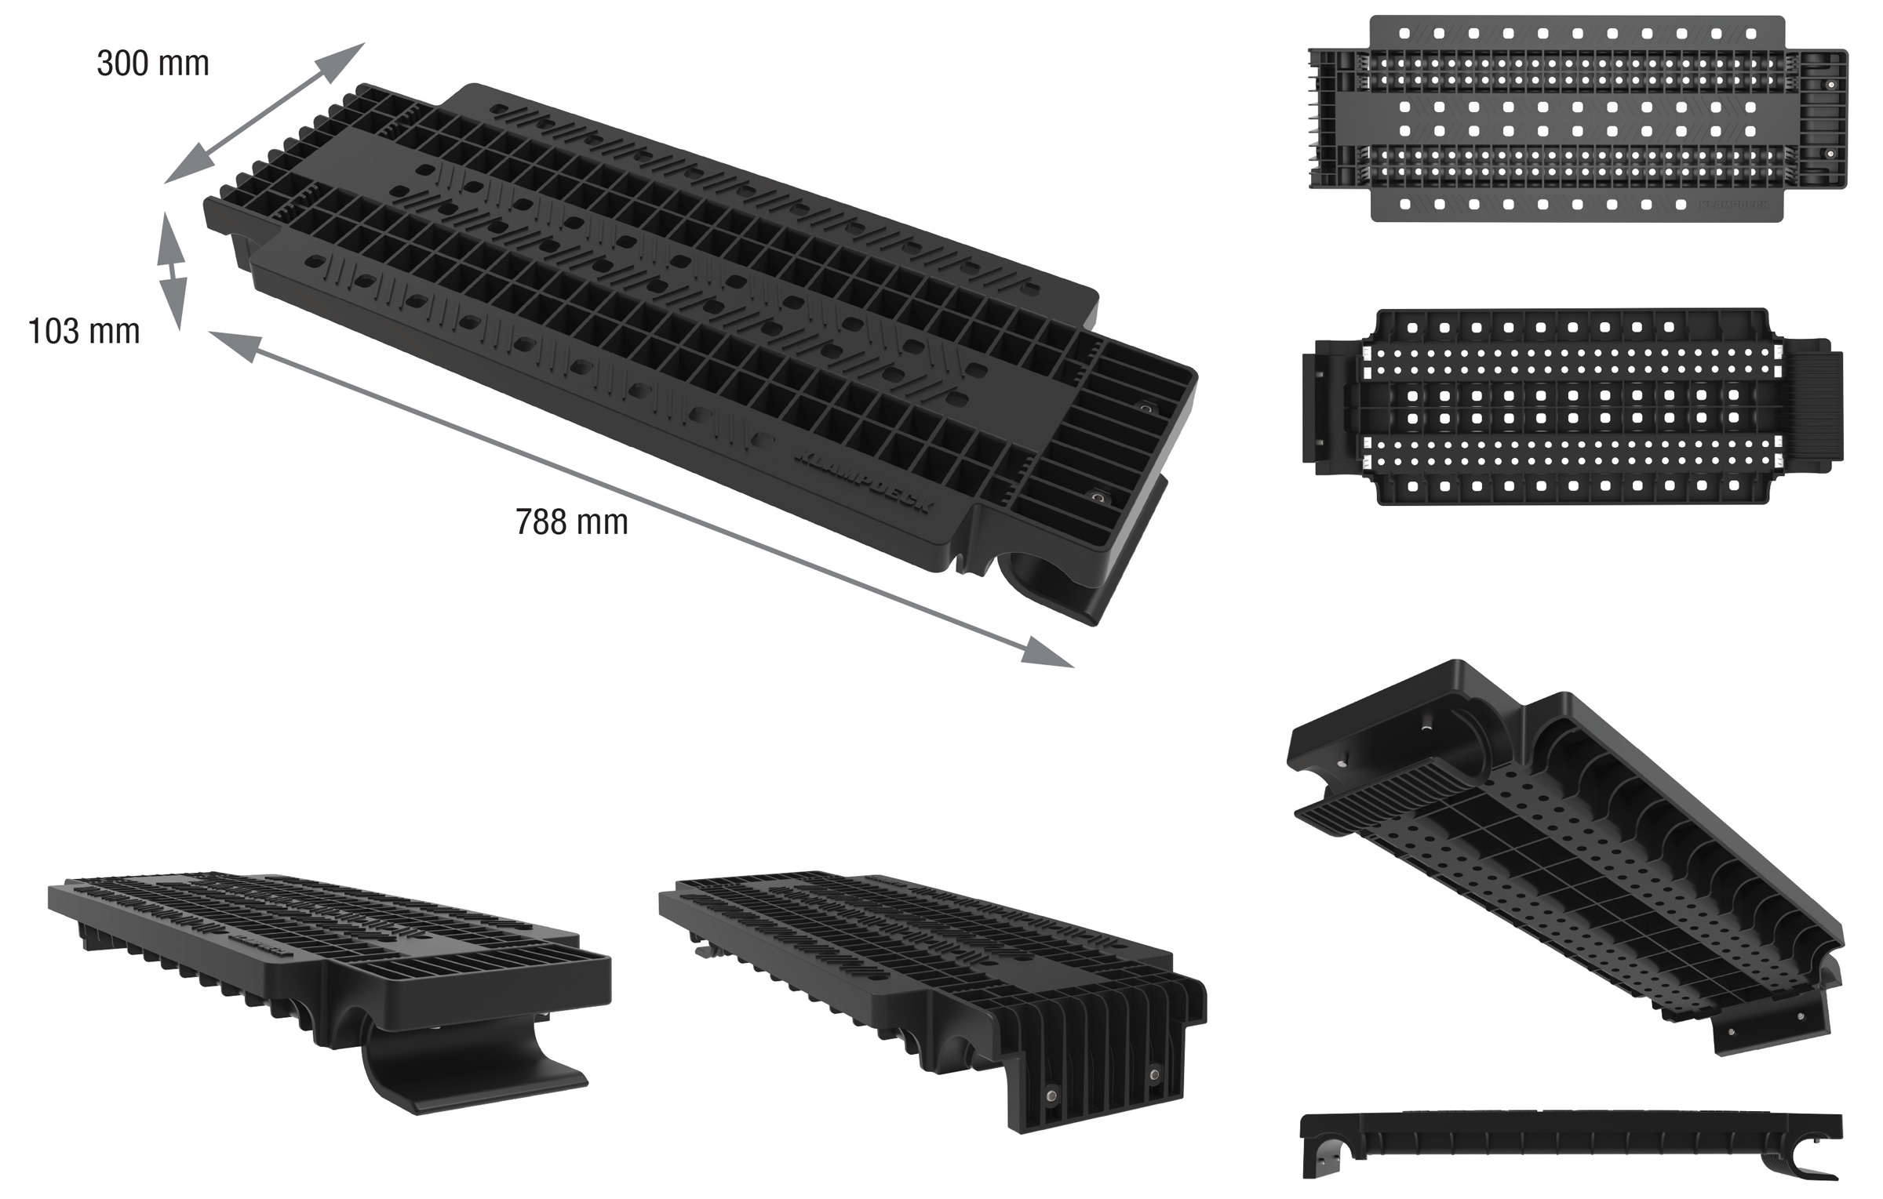
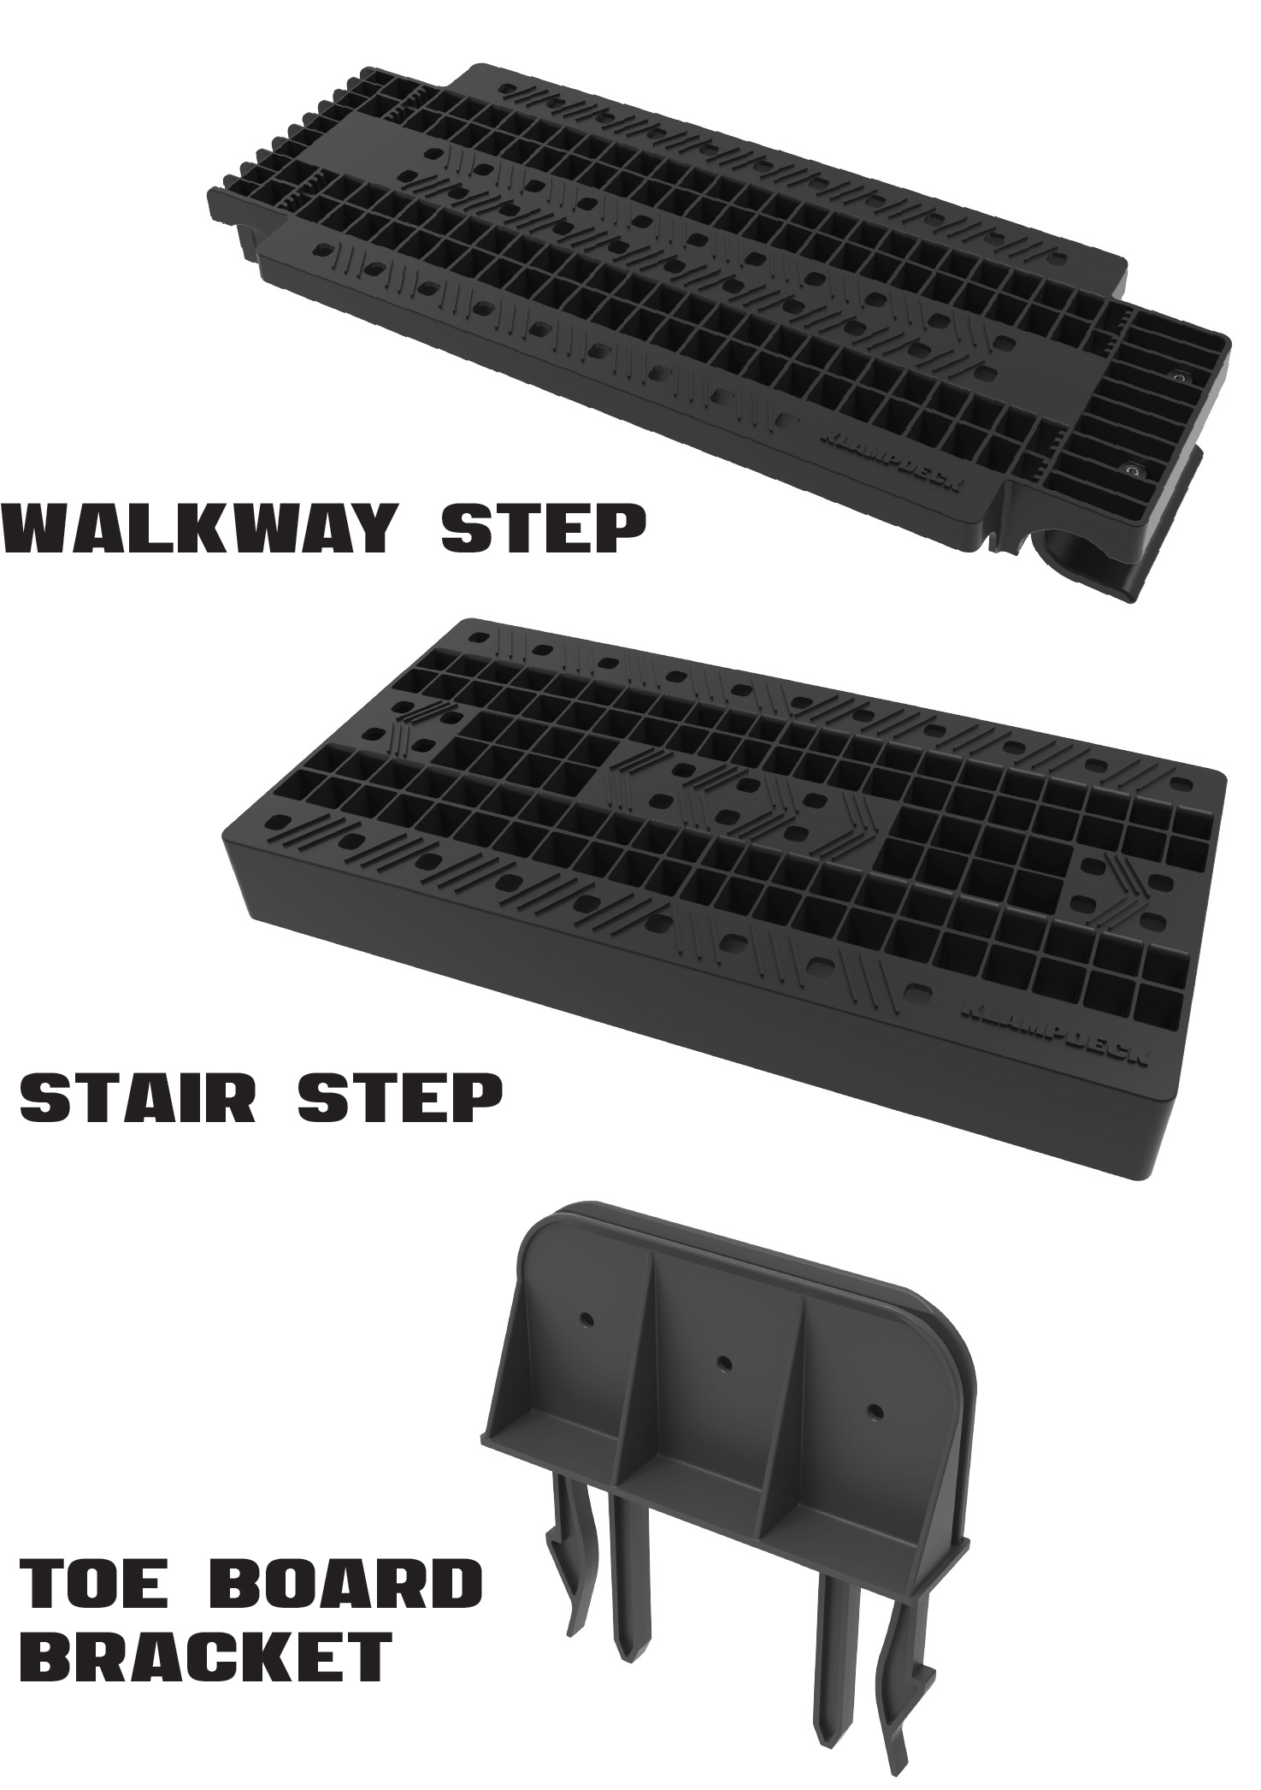
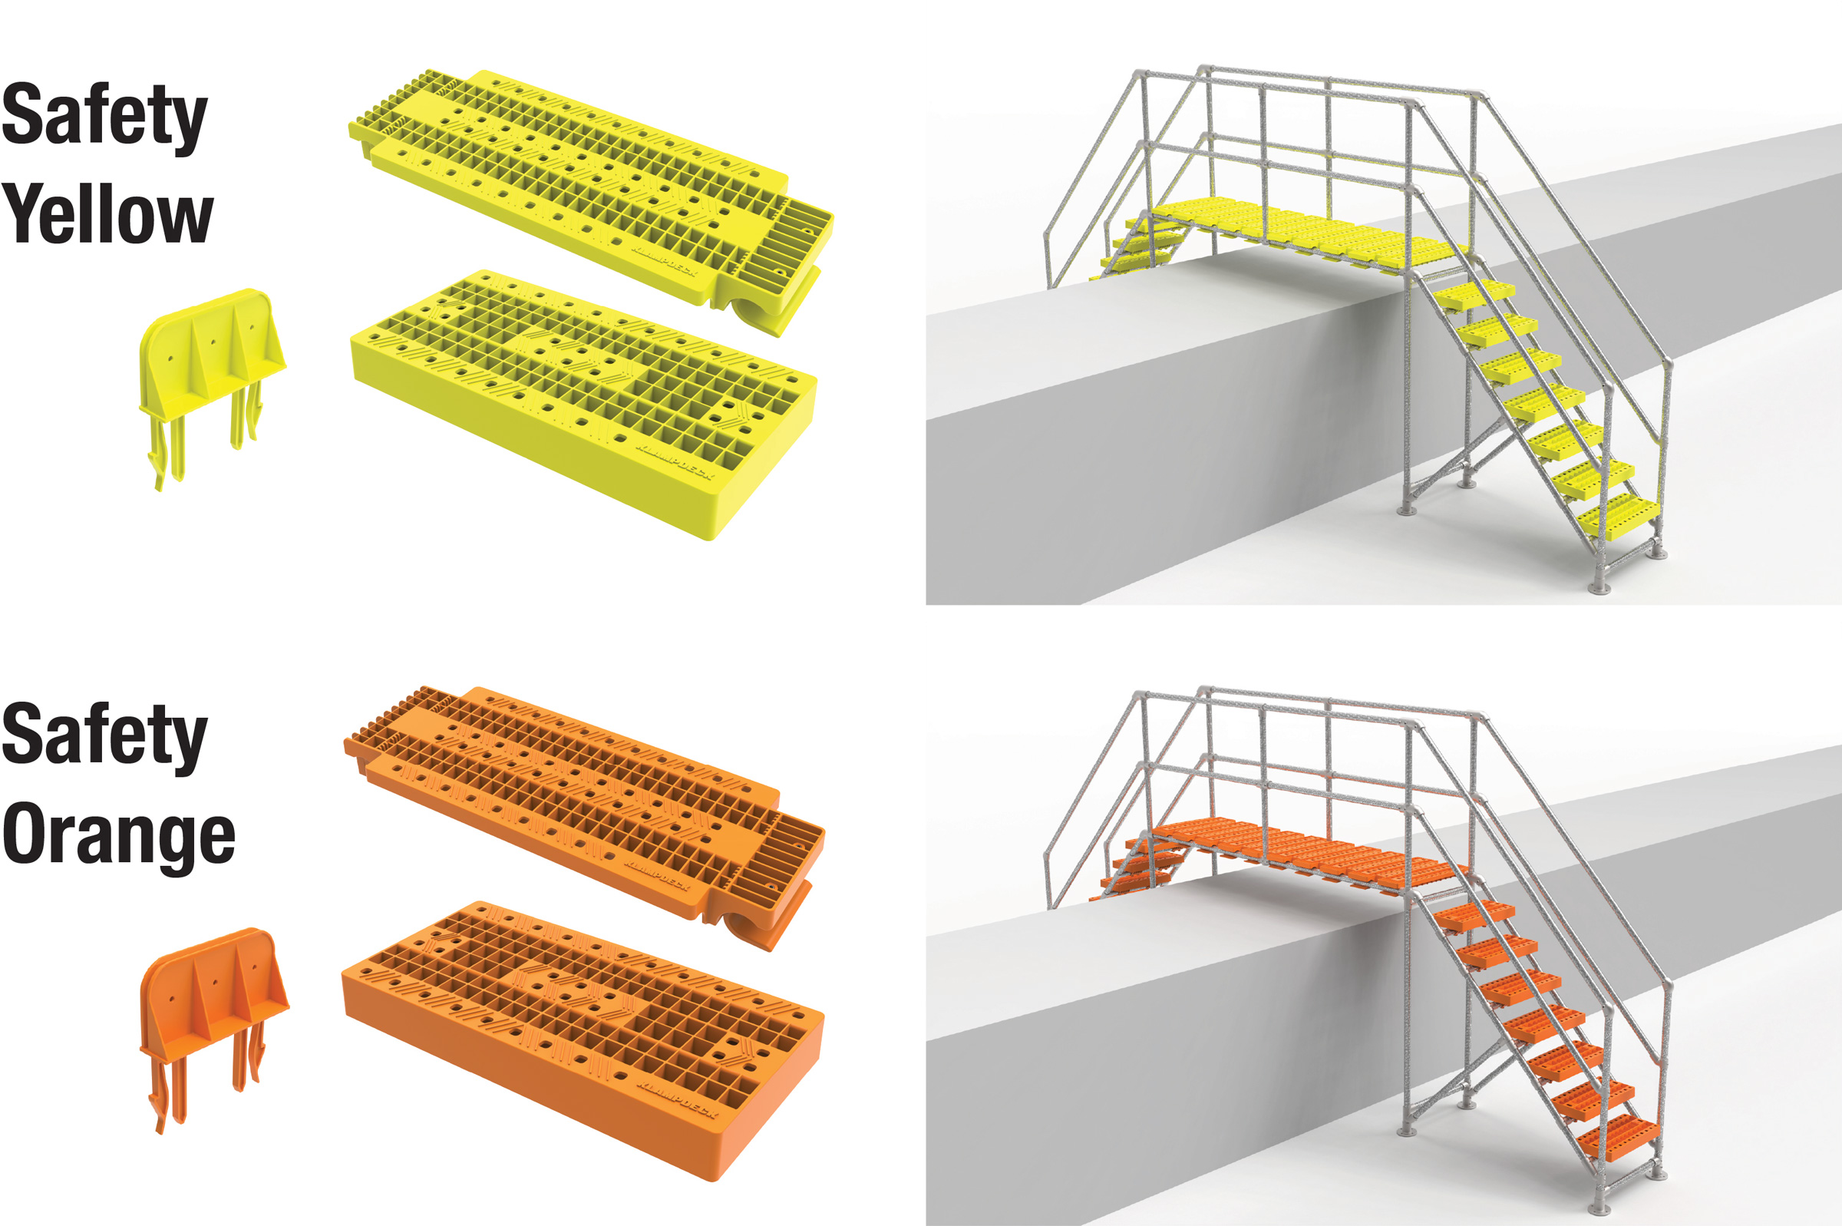
Walkway STEP
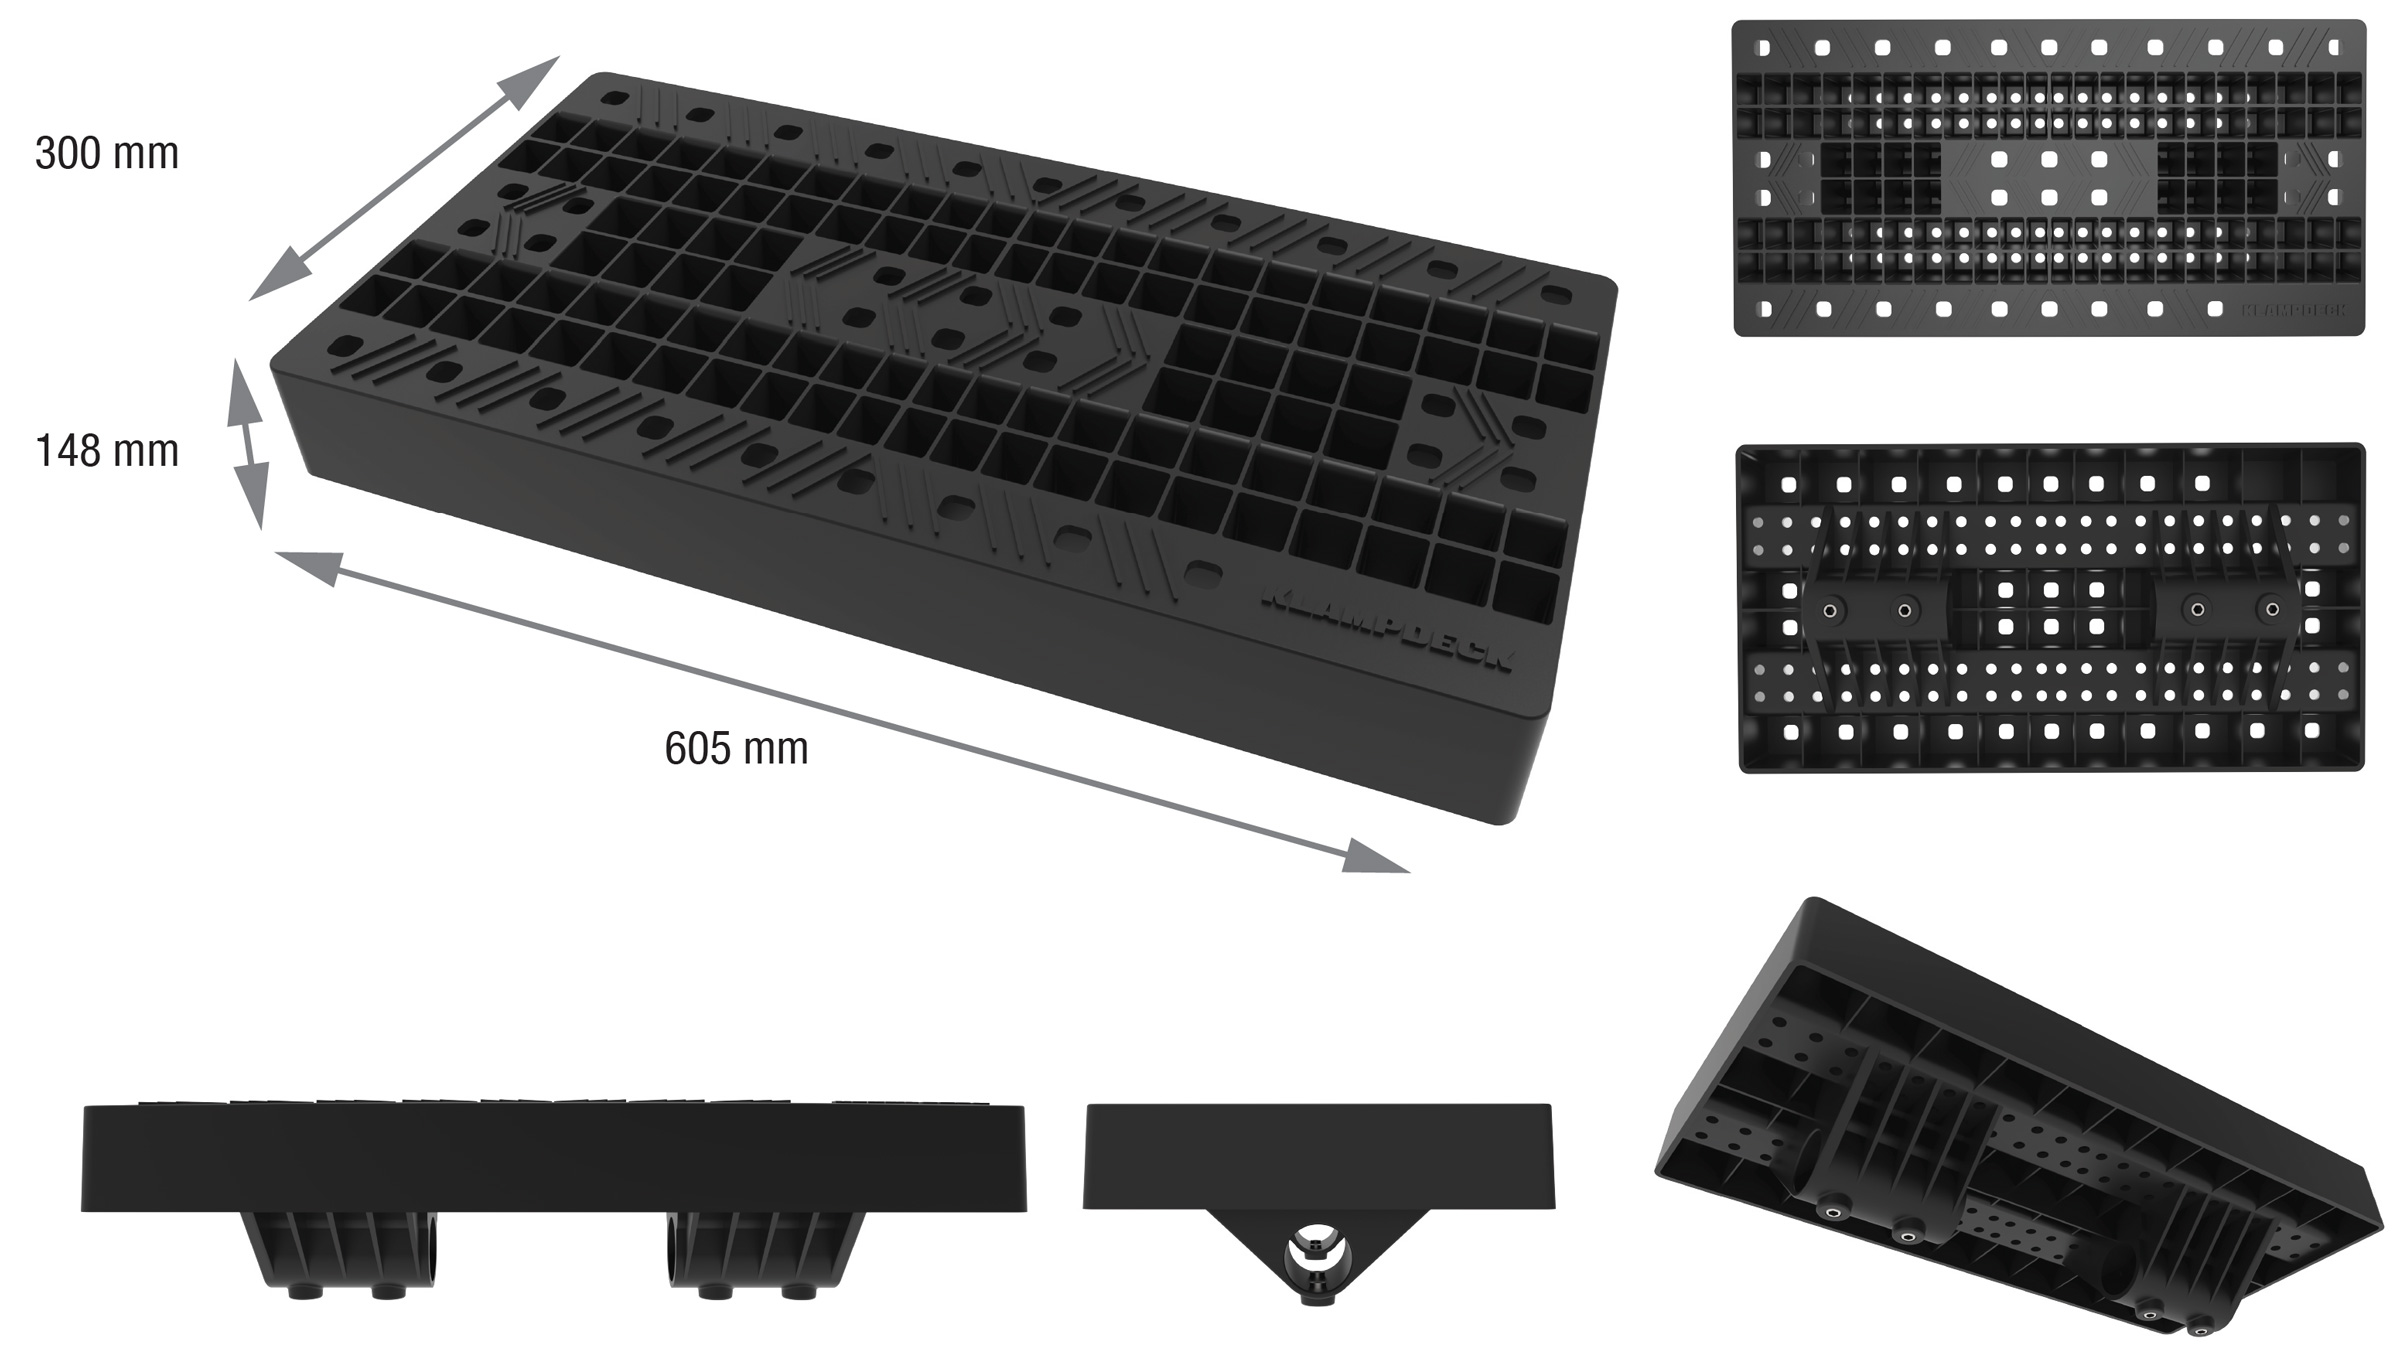
Stair STEP
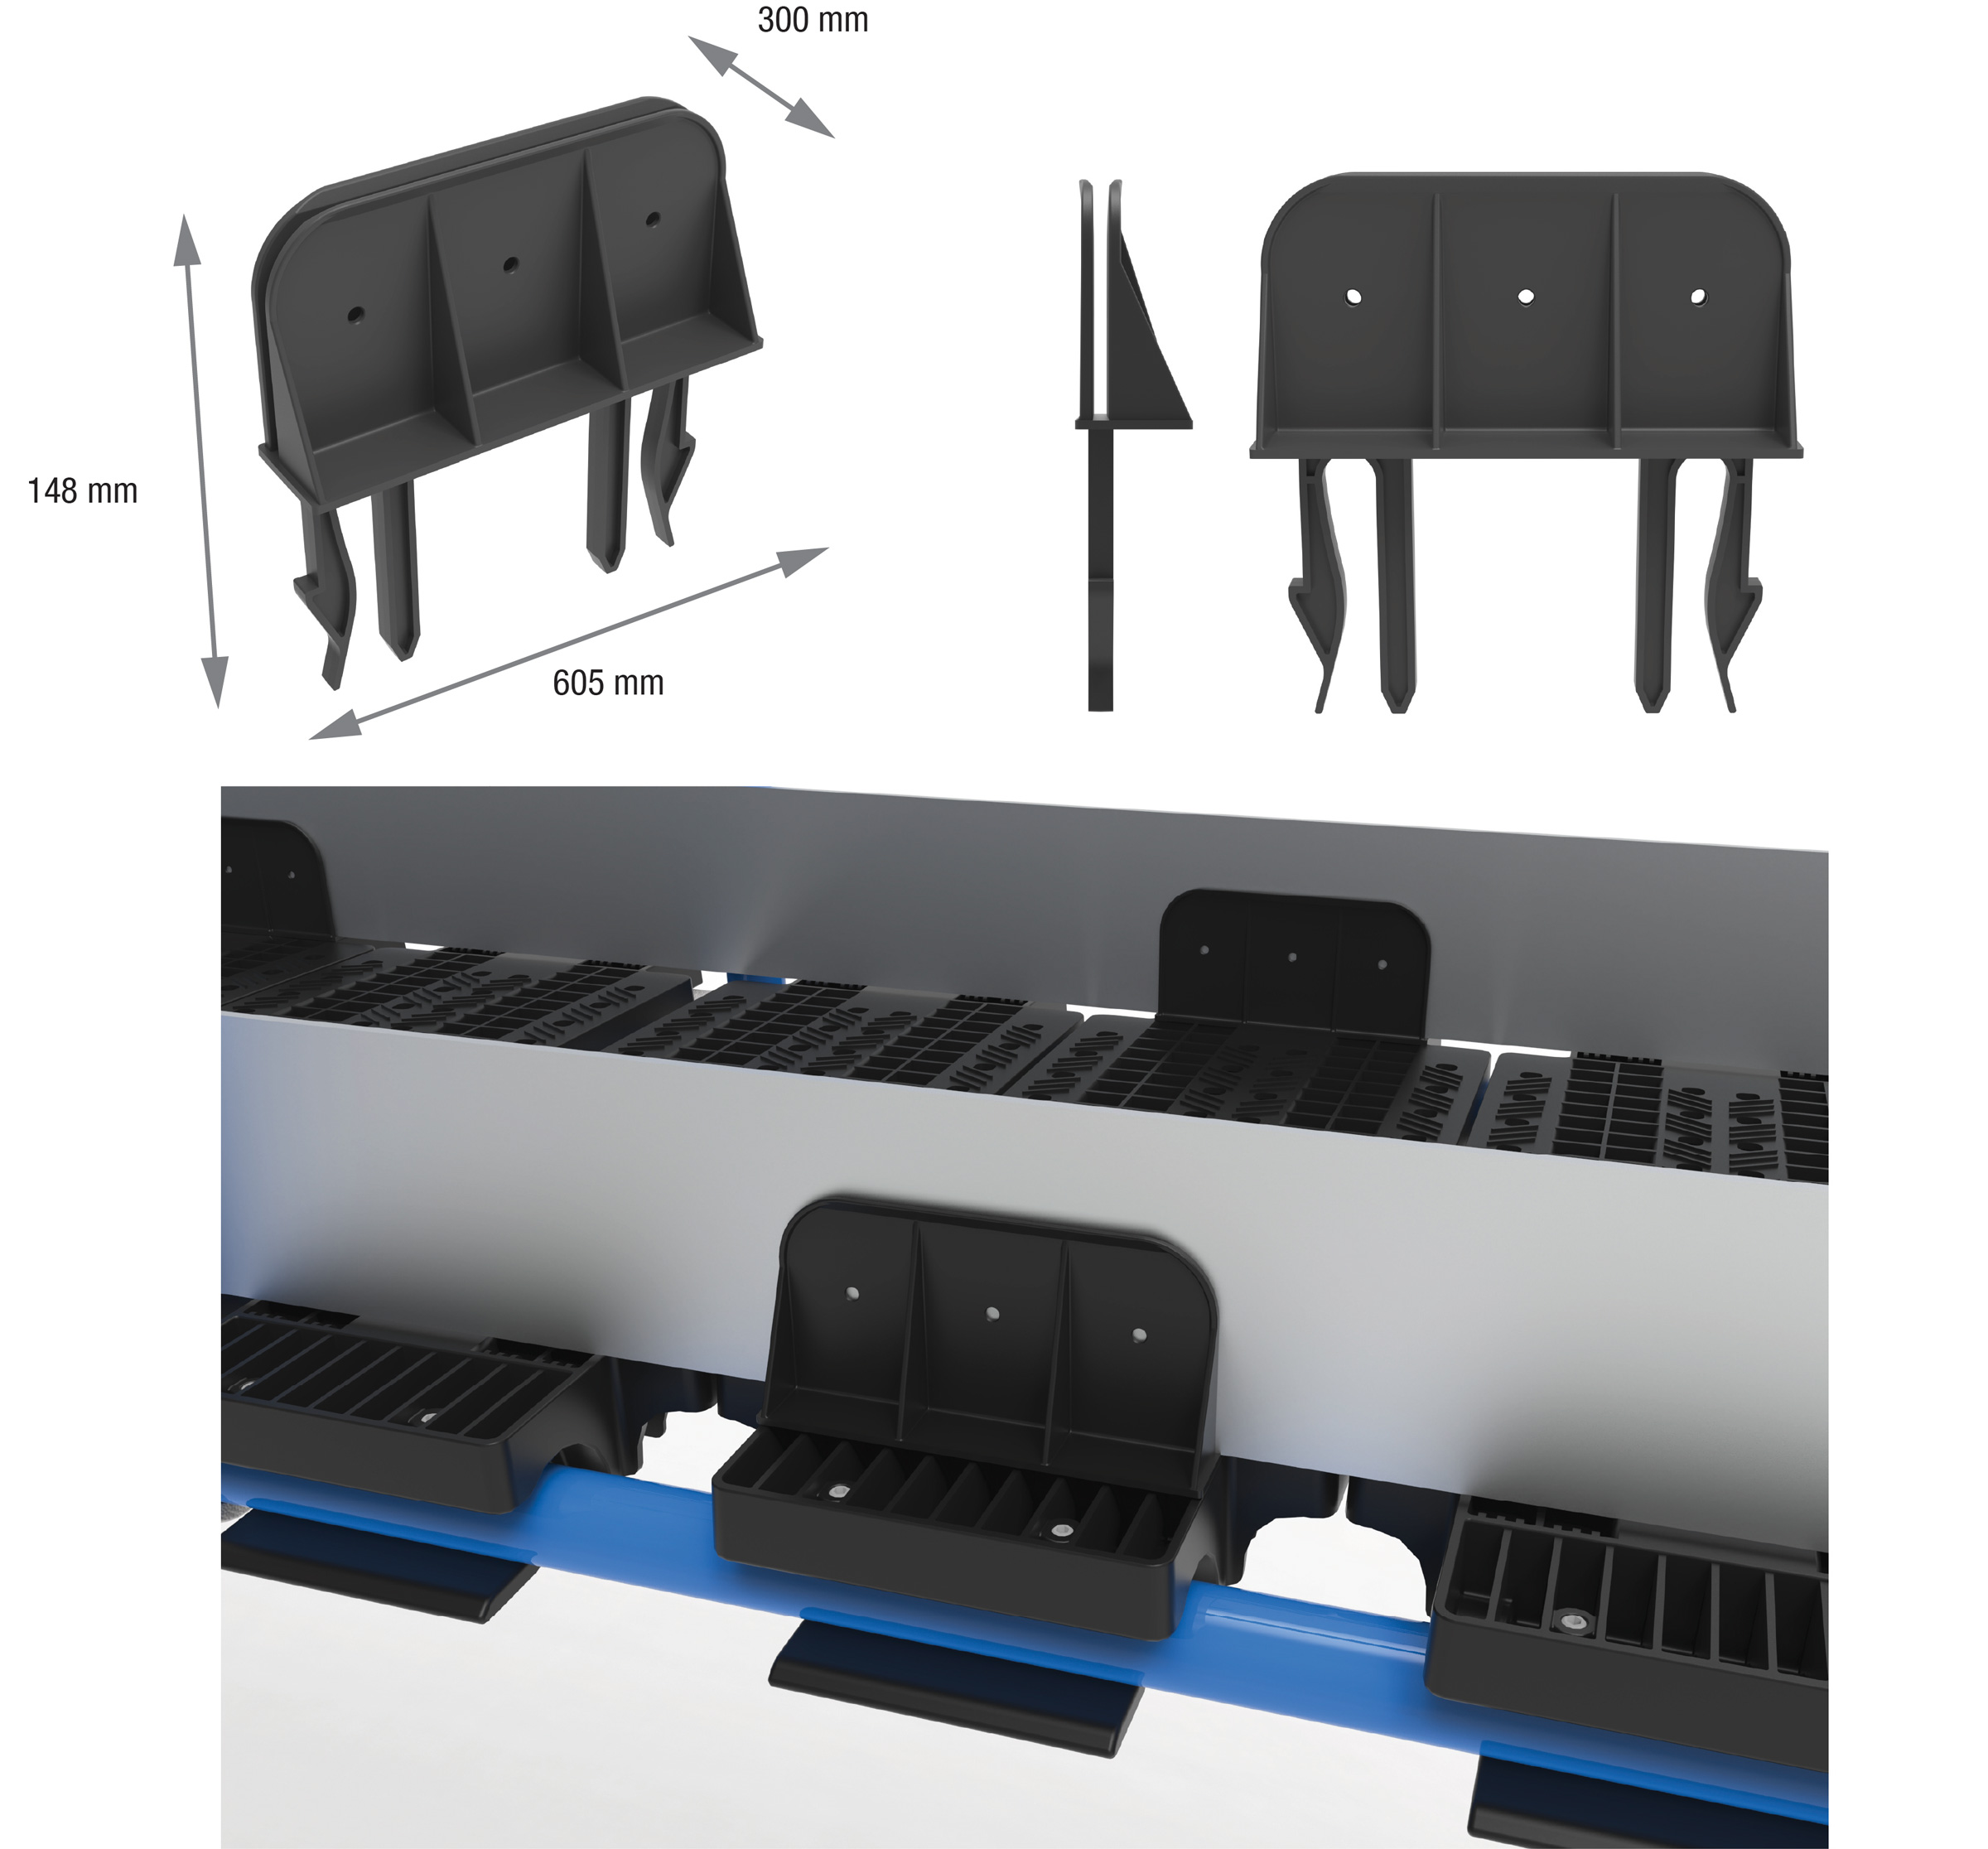
Toe Board Bracket
Designed to clip into the walkway step, allowing for standard 150 mm toe rails to be fastened to the walkway assembly.
KLAMPDECK™ Features
Features common to all KLAMPDECK™ components.
- Glass Filled Polymer
- Sound Deadening Properties
- Non-conductive Material
- Light Weight
- Fire Retardant Properties
- UV Stable
- Non-corrosive
- Simple Installation
- Available in Custom Colours
- Compatible with existing standard tube systems on the market
Colour Variations
KlampDeck™ Technical Compliance
KlampDeck Modular Access System
KlampDeck is engineered to meet or exceed the key regulatory and technical requirements for permanent and temporary access systems (walkways, platforms, stairs, and scaffolding) in the United States, Canada, United Kingdom, and European Union. The system provides rapid, tool-free installation on standard tubular framing and scaffolding while satisfying guardrail, toe board, slip resistance, dimensional, durability, and stair strength criteria.
| Requirement | United States (OSHA) | Canada (CSA + Provincial OHS) | United Kingdom (BS EN / Work at Height) | Europe (EN ISO / Machinery Directive) | KlampDeck Performance |
|---|---|---|---|---|---|
| Uniform Distributed Load | 125 psf or 4× intended load (OSHA 1926 Subpart L for scaffolding) | 2.0–4.5 kN/m² (Class 3–5) | 2.0 kN/m² (ISO 14122) up to 6.0 kN/m² (EN 12811-1) | 2.0 kN/m² (ISO 14122) up to 6.0 kN/m² (EN 12811-1) | 125 psf (6.0 kN/m²) – Exceeds allminima |
| Concentrated / Point Load(Platforms) | Industry practice 300–500 lb over small area | 1.5–2.5 kN | 1.5 kN over 200×200 mm (ISO 14122) | 1.5 kN over 200×200 mm | Exceeds |
| Stair Load Capacity | 1910.25(b)(6): Each stair must support at least five times the normal anticipated live load, but never less than 1,000 lb (454 kg) concentrated load applied at any point | Provincial OHS – similar safety factors | 1.5 kN (ISO 14122-3) | 1.5 kN (EN ISO 14122-3) | Exceeds |
| Toe Board | 4" (≈100 mm) height required | 100–150 mm height | 150 mm height (ISO 14122) / 100–150 mm (scaffolding) | 150 mm height (EN ISO 14122) | Integrated bracket meets all |
| Minimum Platform Width | 18" (457 mm) clear | Typically 600 mm | 600 mm clear (ISO 14122-2) | 600 mm clear (EN ISO 14122-2) | 788 mm – Exceeds |
| Slip Resistance | Sufficient COF to prevent slipping (industry practice ≥0.5) | Anti-slip surface required | R10–R12 or equivalent (ISO 14122 Annex C) | R10–R12 or equivalent | Slip-resistant tread pattern |
| Stair Riser / Tread | Riser ≤9.5", Tread ≥9.5" (1910.25) | Uniform risers/treads | Riser 150–220 mm, Tread ≥245 mm (ISO 14122-3) | Riser 150–220 mm, Tread ≥245 mm (ISO 14122-3) | Step Plate geometry compliant |
| Guardrail Height | 42" ±3" top rail + mid-rail | 0.9–1.1 m top rail + mid-rail | 1.1 m top rail + intermediate rail (ISO 14122-3) | 1.1 m top rail + intermediate rail | Compatible with standard systems |
| Maximum Opening / Gap | ≤19" (483 mm) | Sphere test (typically 100–120 mm) | 500 mm sphere test (ISO 14122-2) | 500 mm sphere test | Ribbed design prevents large gaps |
| Deflection Limit | Industry practice L/240 | Typically L/ 240 or L/360 | L/200 under load (ISO 14122-2) | L/200 under load | Reinforced ribs designed to meet |
| Headroom Clearance | 6 ft 8 in (2.03 m) above stairs | Typically 2.0–2.1 m | 2.0 m minimum (ISO 14122-3) | 2.0 m minimum | Compliant when installed per instructions |
| Material & Durability | Durable, corrosion-resistant | UV-stable, fire-rated where required | Suitable for environment (ISO 14122-1) | Suitable for environment | Glass-filled nylon + UV/FR additives |
| Marking & Instructions | Load capacity marking required | Load rating and safe-use instructions required | Permanent identification & instructions (ISO 14122-1) | Permanent identification & instructions | To be provided with product |
Key Summary Points
• KlampDeck’s 125 psf design load exceeds the minimum requirements in all jurisdictions for both permanent access (ISO 14122) and scaffolding (EN 12811-1 / OSHA 1926).
• The integrated Toe Board Bracket provides a tool-free solution that satisfies toe board height and retention requirements across all markets.
KlampDeck™ Rooftop-Specific Compliance
KlampDeck modular walkway steps (Deck Plate), stair steps (Step Plate), and integrated Toe Board Bracket are specifically designed for rooftop safety walkways, crossover platforms, and equipment access stairs. Rooftop applications do not have entirely separate regulatory standards. Instead, they are governed by the same core walking-working surfaces and fall-protection rules as general industrial access systems, with additional emphasis on:
- Heightened fall protection near roof edges
- Non-penetrating or low-impact designs to protect roof membranes
- Weather resistance (UV, wind, snow, drainage)
- Safe access to mechanical equipment, hatches, and skylights
The system’s 125 psf design load, slip-resistant treads, integrated toe board solution, and tool-free installation make it well-suited for rooftop use across all major markets. Independent third-party testing is recommended to confirm site-specific rooftop compliance.
| Requirement | United States (OSHA) | Canada (CSA + Provincial OHS) | United Kingdom (BS EN ISO 14122 + Work at Height Regs) | Europe (EN ISO 14122 + Machinery Directive) | KlampDeck Performance / Notes |
|---|---|---|---|---|---|
| Fall Protection Trigger | 4 ft (1.2 m) above lower level (1910.28); stricter edge rules for roofs | Typically 3 m (provincial); collective protection preferred | 2 m or more; collective protection required | 2 m or more; collective protection required | Exceeds – integrated guardrail compatibility |
| Rooftop Edge Protection | Guardrails required within 6 ft of edge (general industry); warning lines or restraint for temporary work | Guardrails or control zones near edges | Guardrails preferred within 2 m of edge | Guardrails preferred within 2 m of edge | Compatible with standard rooftop guardrail systems |
| Stair Load Capacity (Rooftop) | 1910.25(b)(6): 5× anticipated live load or minimum 1,000 lb (454 kg) concentrated load at any point | Similar safety factors (provincial) | 1.5 kN concentrated (ISO 14122-3) | 1.5 kN concentrated | Exceeds |
| Walkway / Platform Width | Minimum 18" (457 mm) clear; 36–44" recommended for equipment access | Typically 600 mm | 600 mm minimum clear (ISO 14122-2) | 600 mm minimum clear | 788 mm – Exceeds |
| Slip Resistance & Drainage | Sufficient COF (industry ≥0.5); no standing water | Anti-slip surface required | R10–R12 or equivalent + good drainage | R10–R12 or equivalent | Slip-resistant tread + integrated drain holes |
| Roof Membrane Protection | Non-penetrating or low-impact systems preferred (no specific numeric rule) | Non-penetrating preferred | Non-penetrating systems encouraged | Non-penetrating systems encouraged | Non-penetrating clamp-style installation |
| Headroom & Clearance | 6 ft 8 in (2.03 m) above stairs | Typically 2.0–2.1 m | 2.0 m minimum (ISO 14122-3) | 2.0 m minimum | Compliant when installed per instructions |
| Hatch / Skylight Protection | Self-closing gates or guardrails around openings (1910.28(b) (3)) | Guardrails or covers around openings | Guardrails or covers required | Guardrails or covers required | Compatible with standard hatch guardrails |
| Weather / Durability | Corrosion-resistant, UV-stable materials | UV-stable, weather-resistant | Suitable for external environment (ISO 14122-1) | Suitable for external environment | Glass-filled nylon with UV stabilizer & fire retardant |
Key Summary Points
• Rooftop stairs and walkways are not subject to unique “rooftop-only” codes; they follow the general standards listed in the main KlampDeck Compliance Summary.
• The primary additional considerations are edge-distance fall protection and roof membrane protection.
• KlampDeck’s design already exceeds the strictest requirements in all four markets (125 psf load, 788 mm width, integrated toe board bracket, non-penetrating installation).